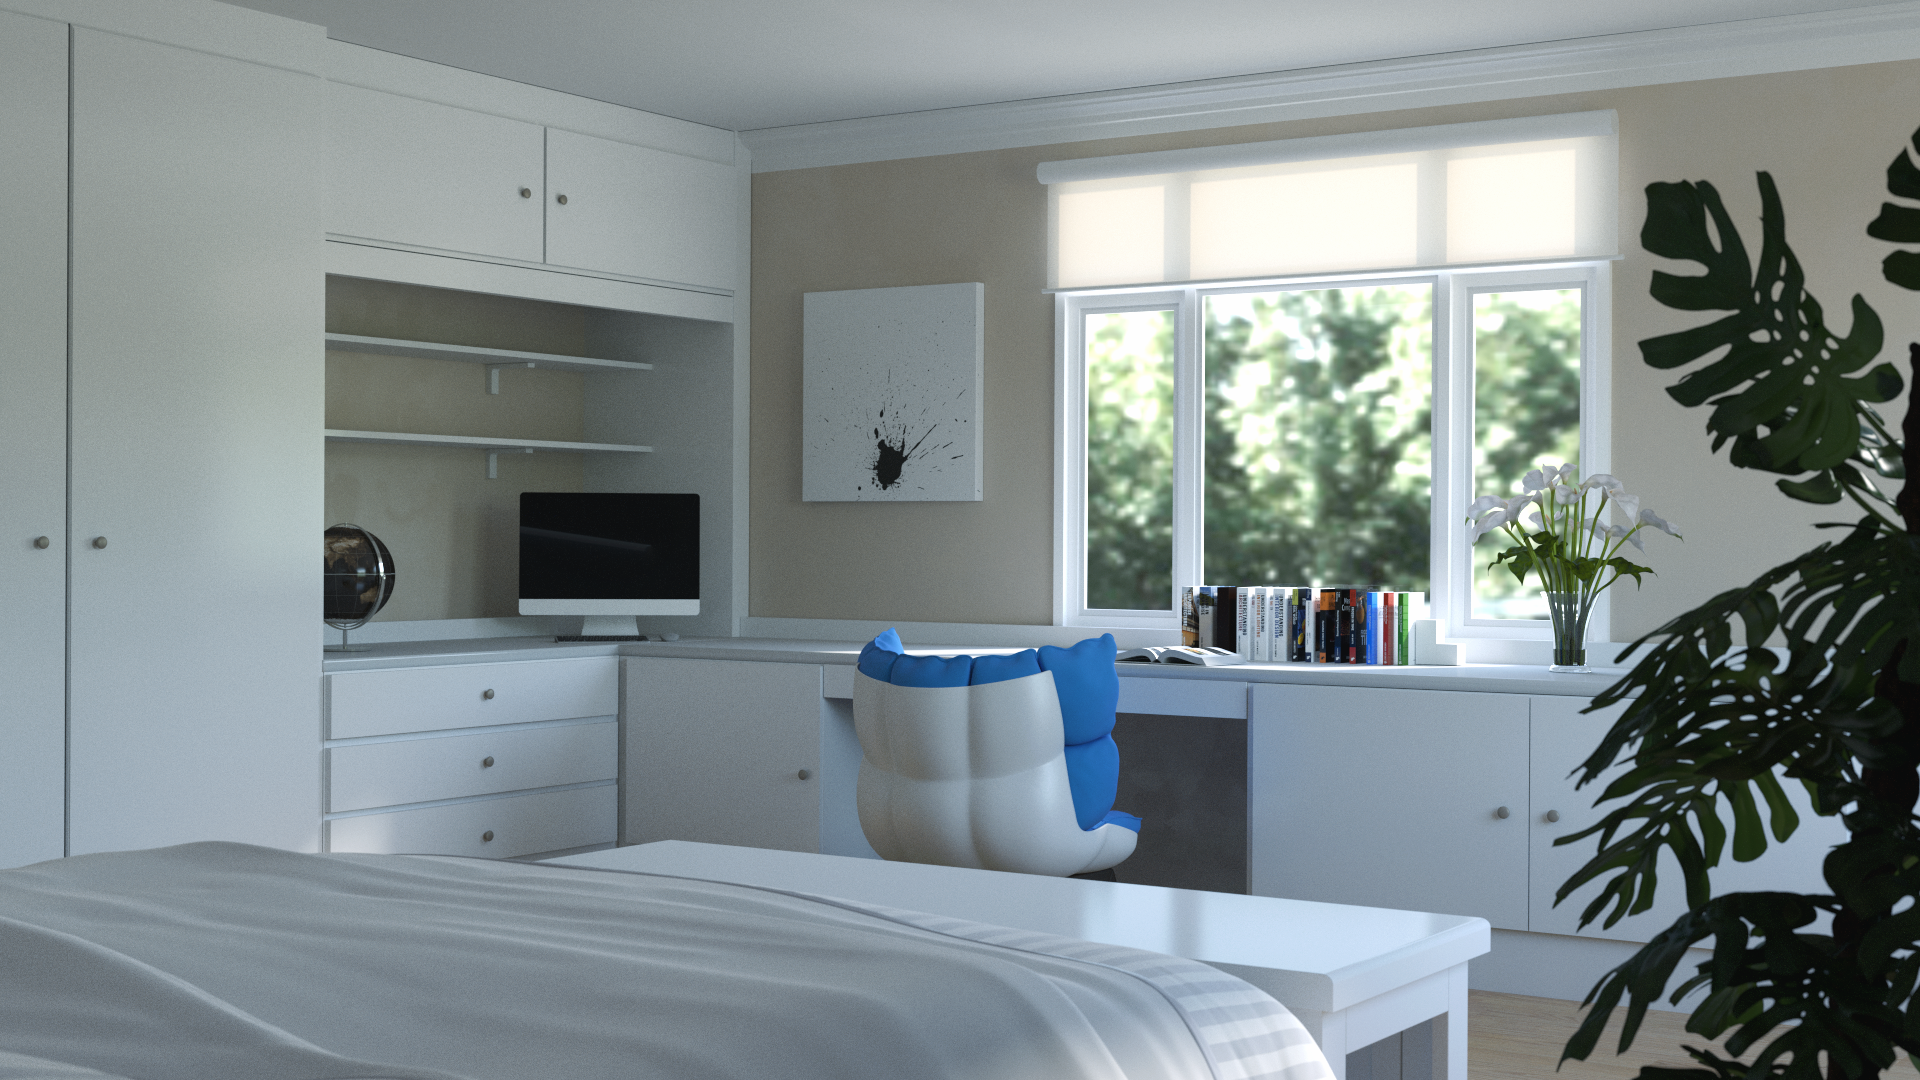
Before starting the business study room design I go through two main steps – the technical and the artistic steps. First of all, this was a personal project and therefore a brief was made up, you must ensure you fulfil t
PROJECT · 2014
3D Business Study Room Visualisation.
More 3D Visualisation.
-
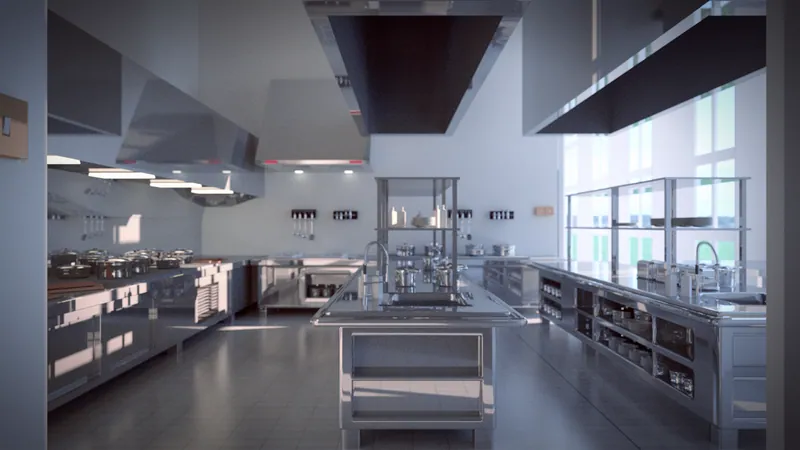 Photo Realistic Architectural Visualisation Design The idea behind this project was to combine a wide range of my interests into one design – painting, photography,…
-
 3D Autumn Architectural Design Here is a 3D autumn design for the Architectural Academy competition. The criteria were: storytelling, aesthetics and…
-
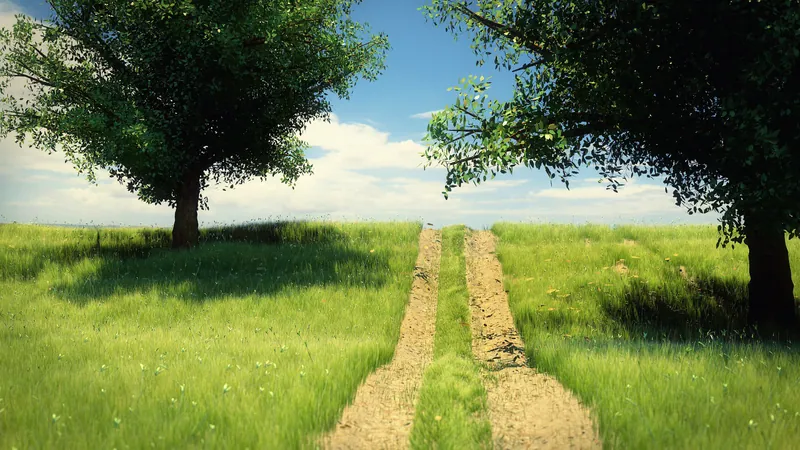 Sunny Visualisation Scene Designs The purpose of this project was to learn more about creating 3D nature scenes by using features like weight painting,…
-
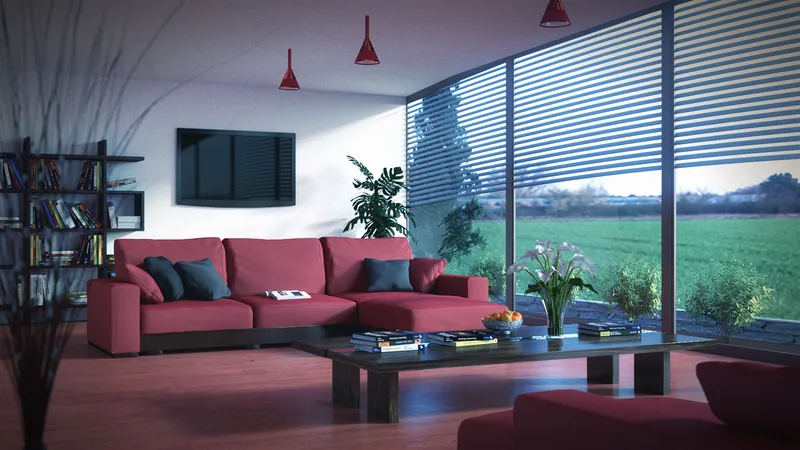 3D Architectural Visualisation This is an example of a 3D waiting room visualisation design (Based on Exeter International in Devon). I decided to…